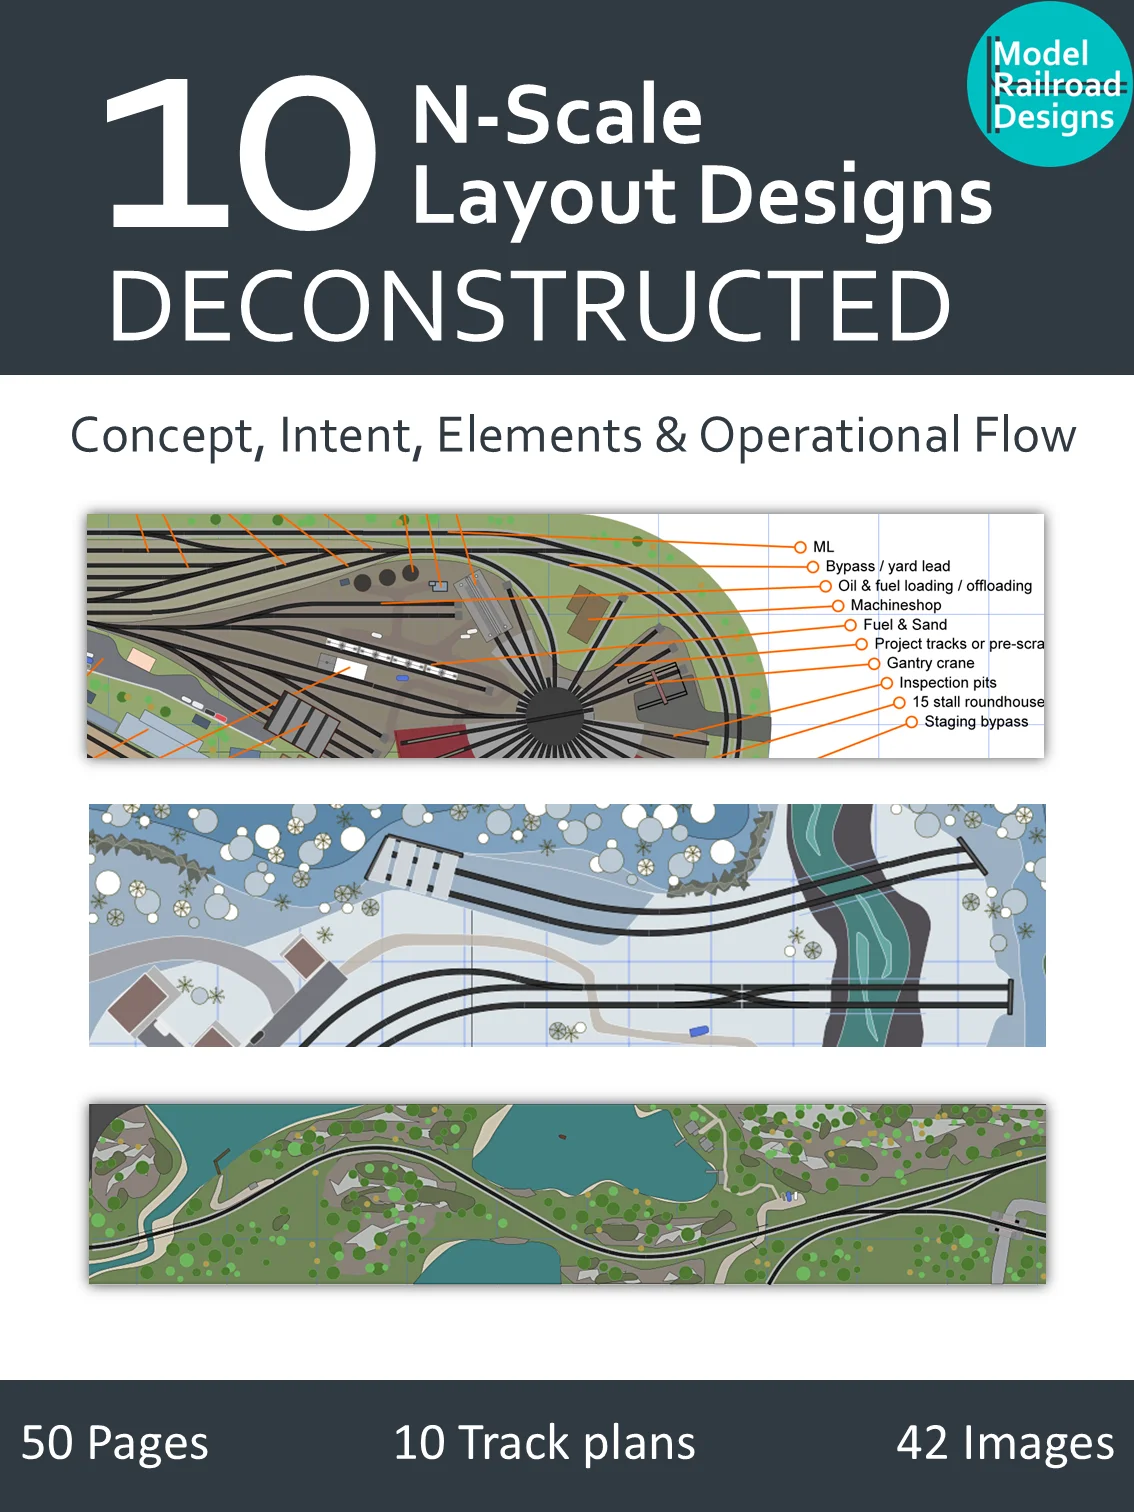
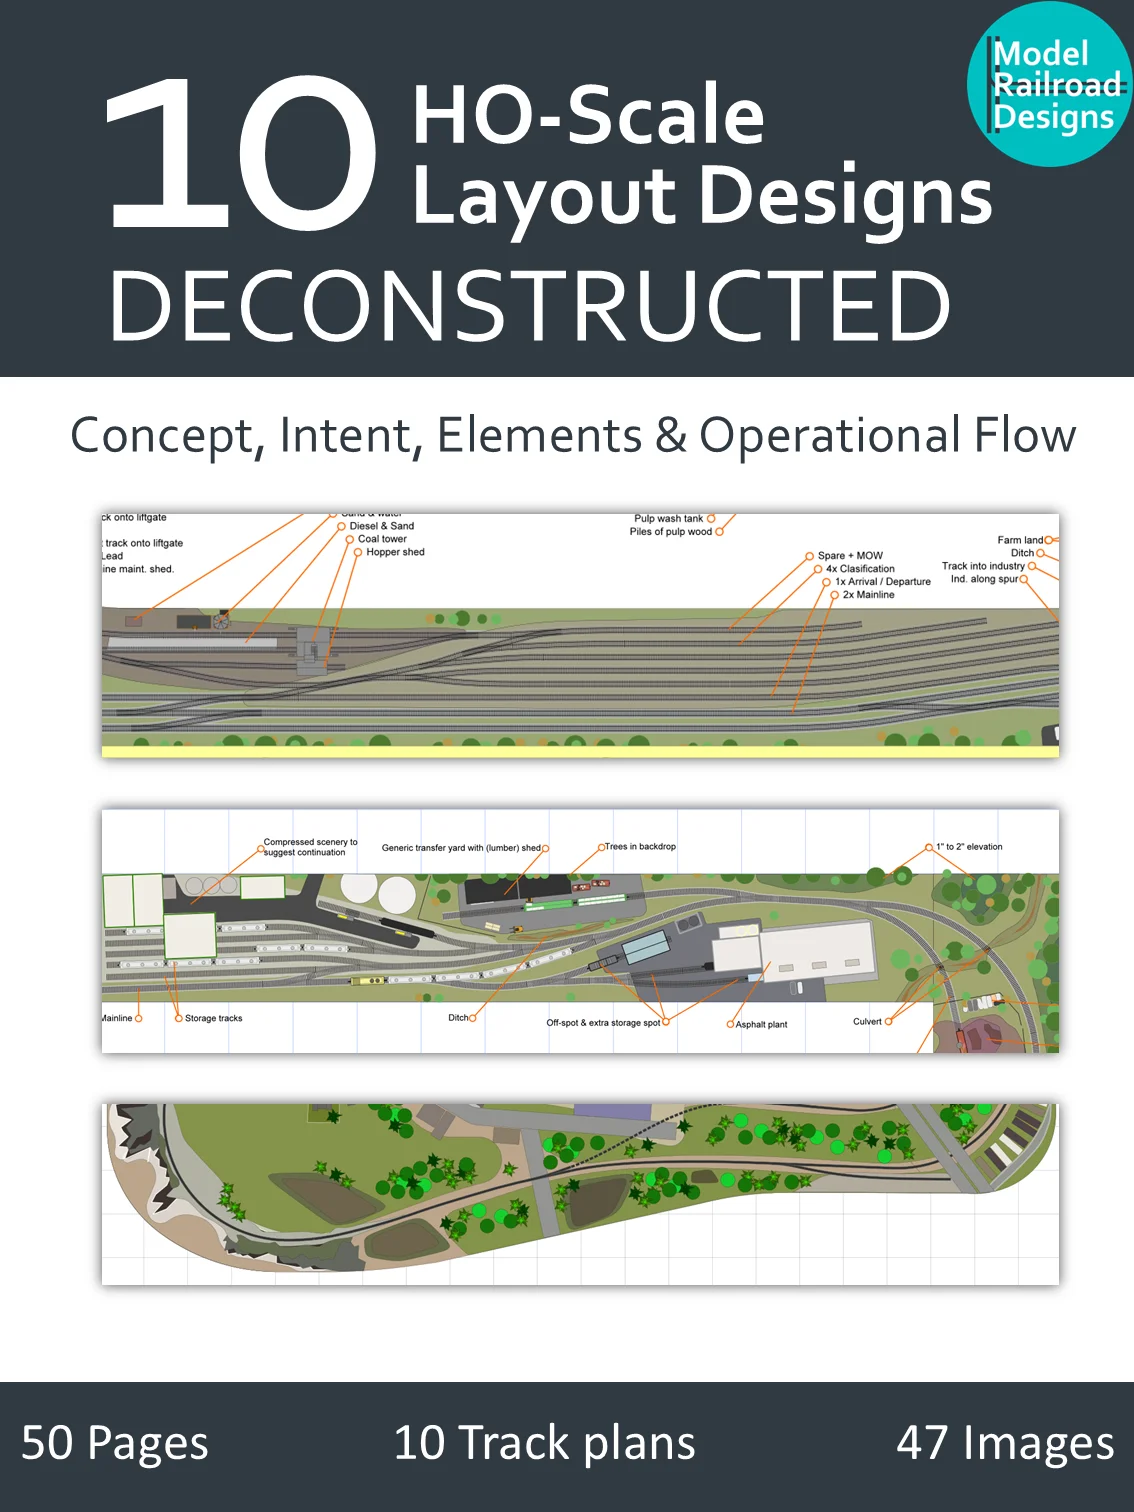
Master Builder Bundle: HO & N Scale Layout Designs Deconstructed
How do you translate multi-mile railroad prototypes into space-conscious track plans without sacrificing operational depth, creating "spaghetti bowl" track clutter, or gridlocking your crew?
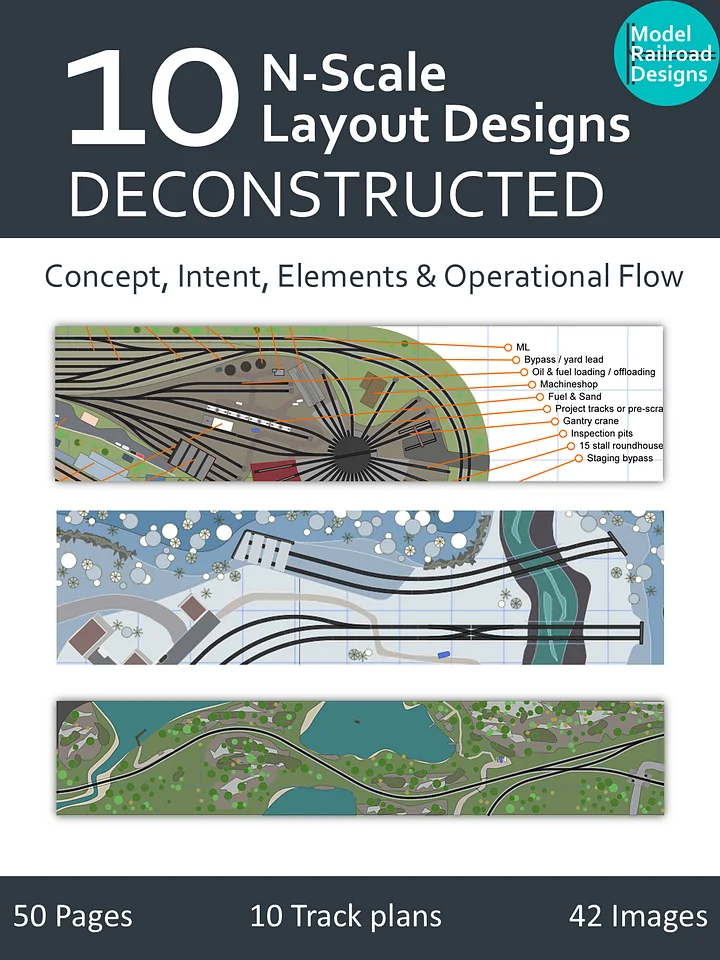
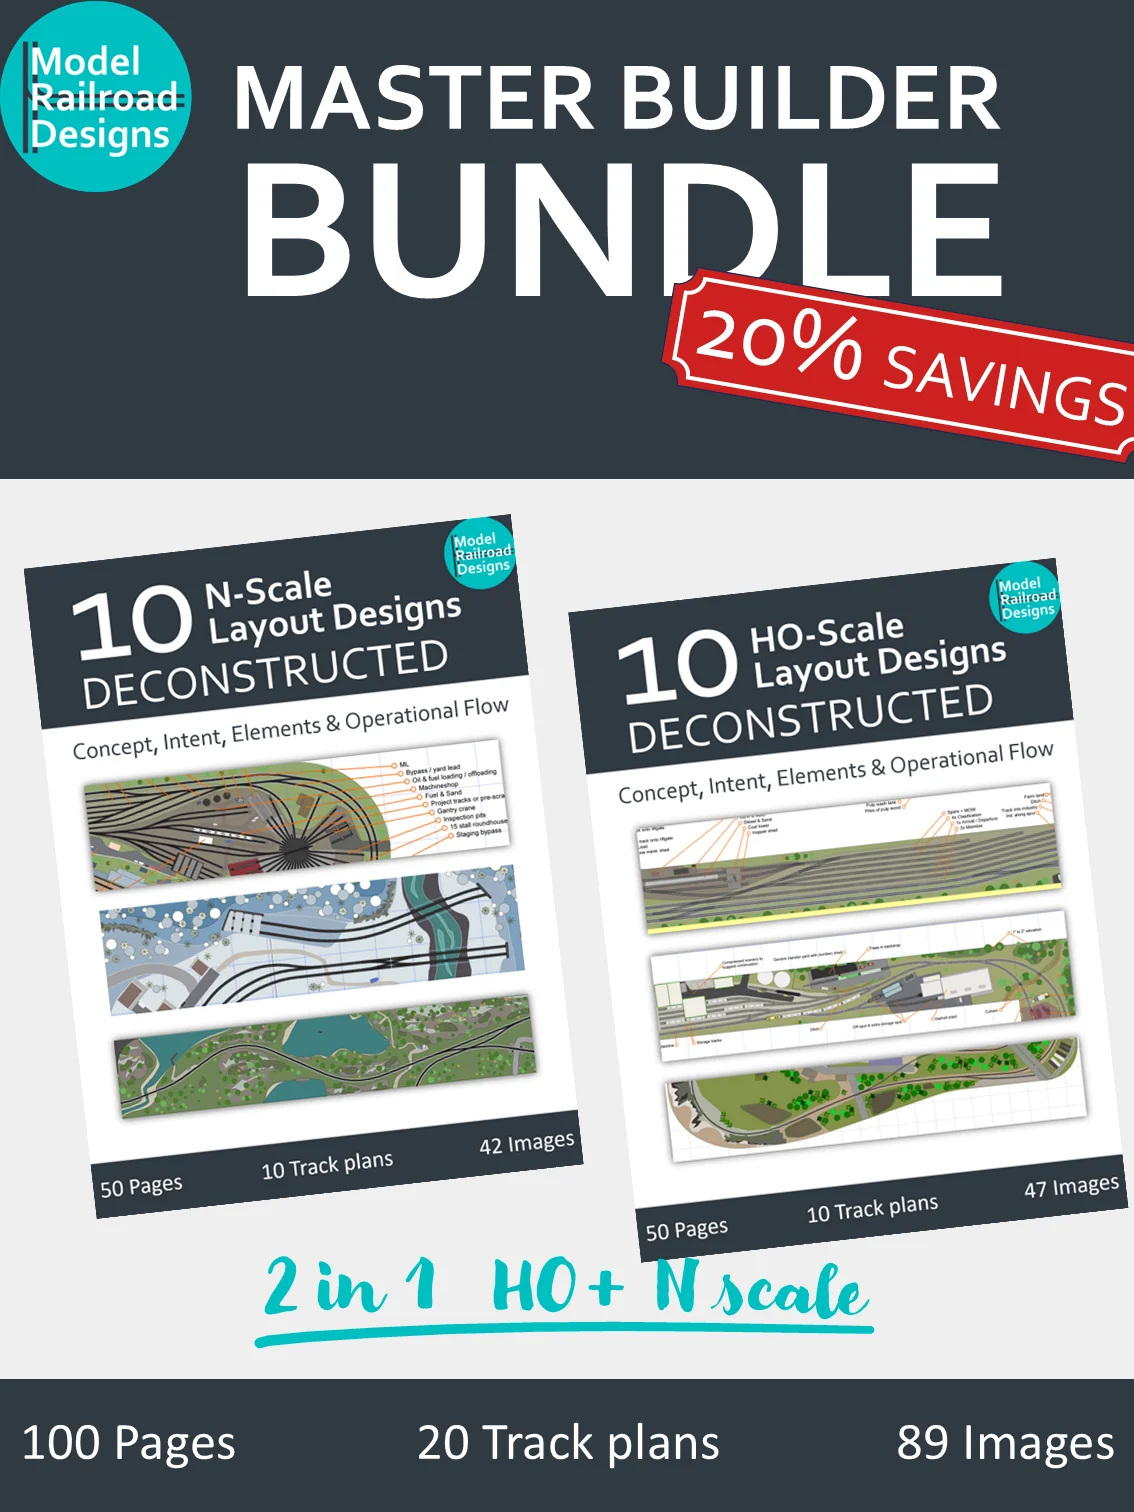
Welcome to the Master Builder Bundle—the definitive 2-in-1 digital reference library combining both 10 N-Scale Layout Designs Deconstructed and 10 HO-Scale Layout Designs Deconstructed (100+ pages total).
Instead of generic "loop-around-the-mountain" track plans, this premium cross-scale playbook pulls back the curtain on 20 custom layout designs. Ranging from compact industrial switching shelves to sweeping, multi-operator basement empires, each plan is approached through the eyes of an experienced layout designer, stripping away conversational filler to deliver a direct, structured engineering analysis.
What’s Inside This Complete 20-Layout Collection:
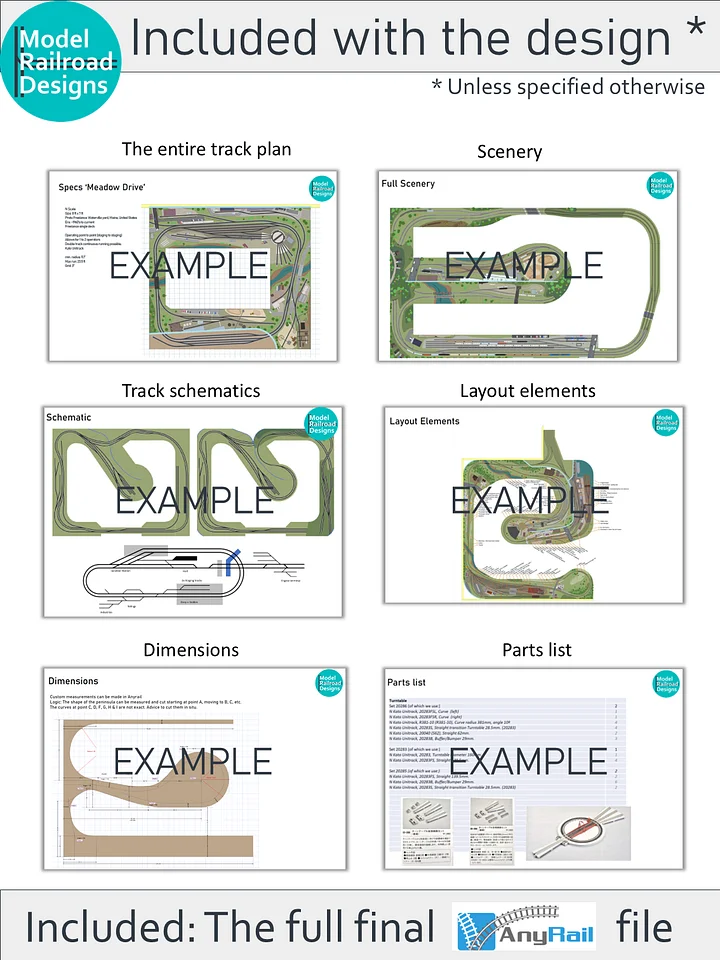
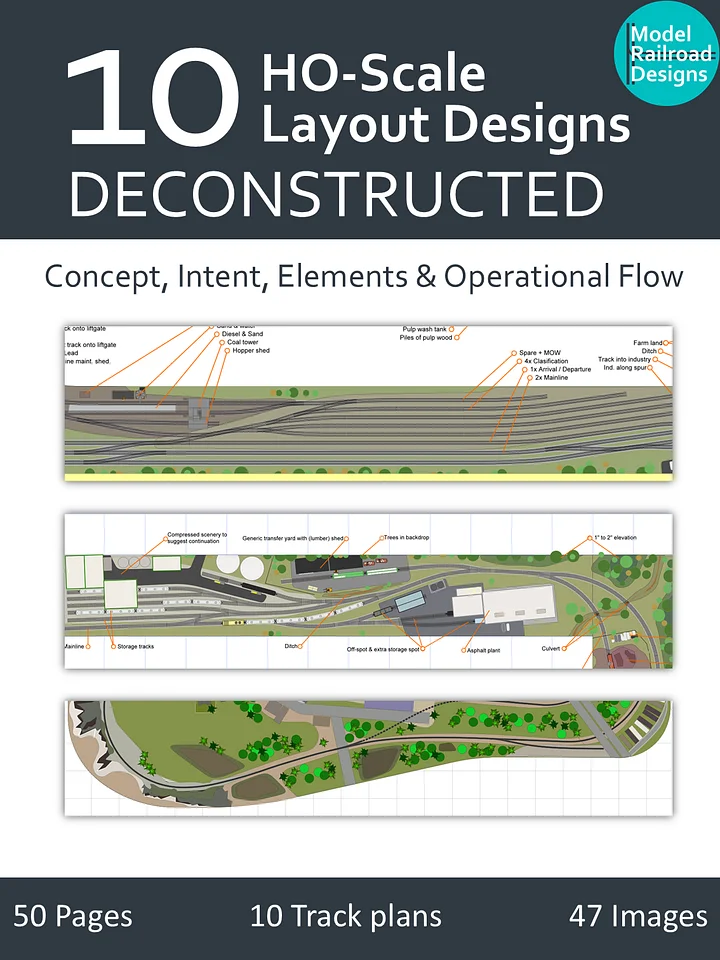
For every single one of the 20 featured layout designs (10 N Scale + 10 HO Scale), you get an exhaustive teardown:
-
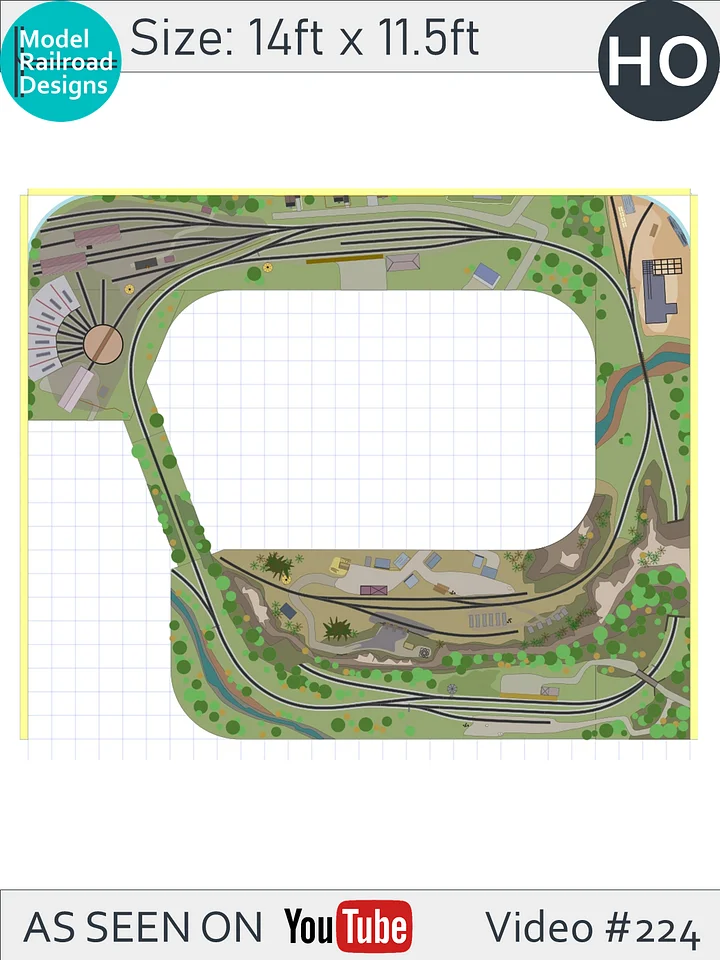
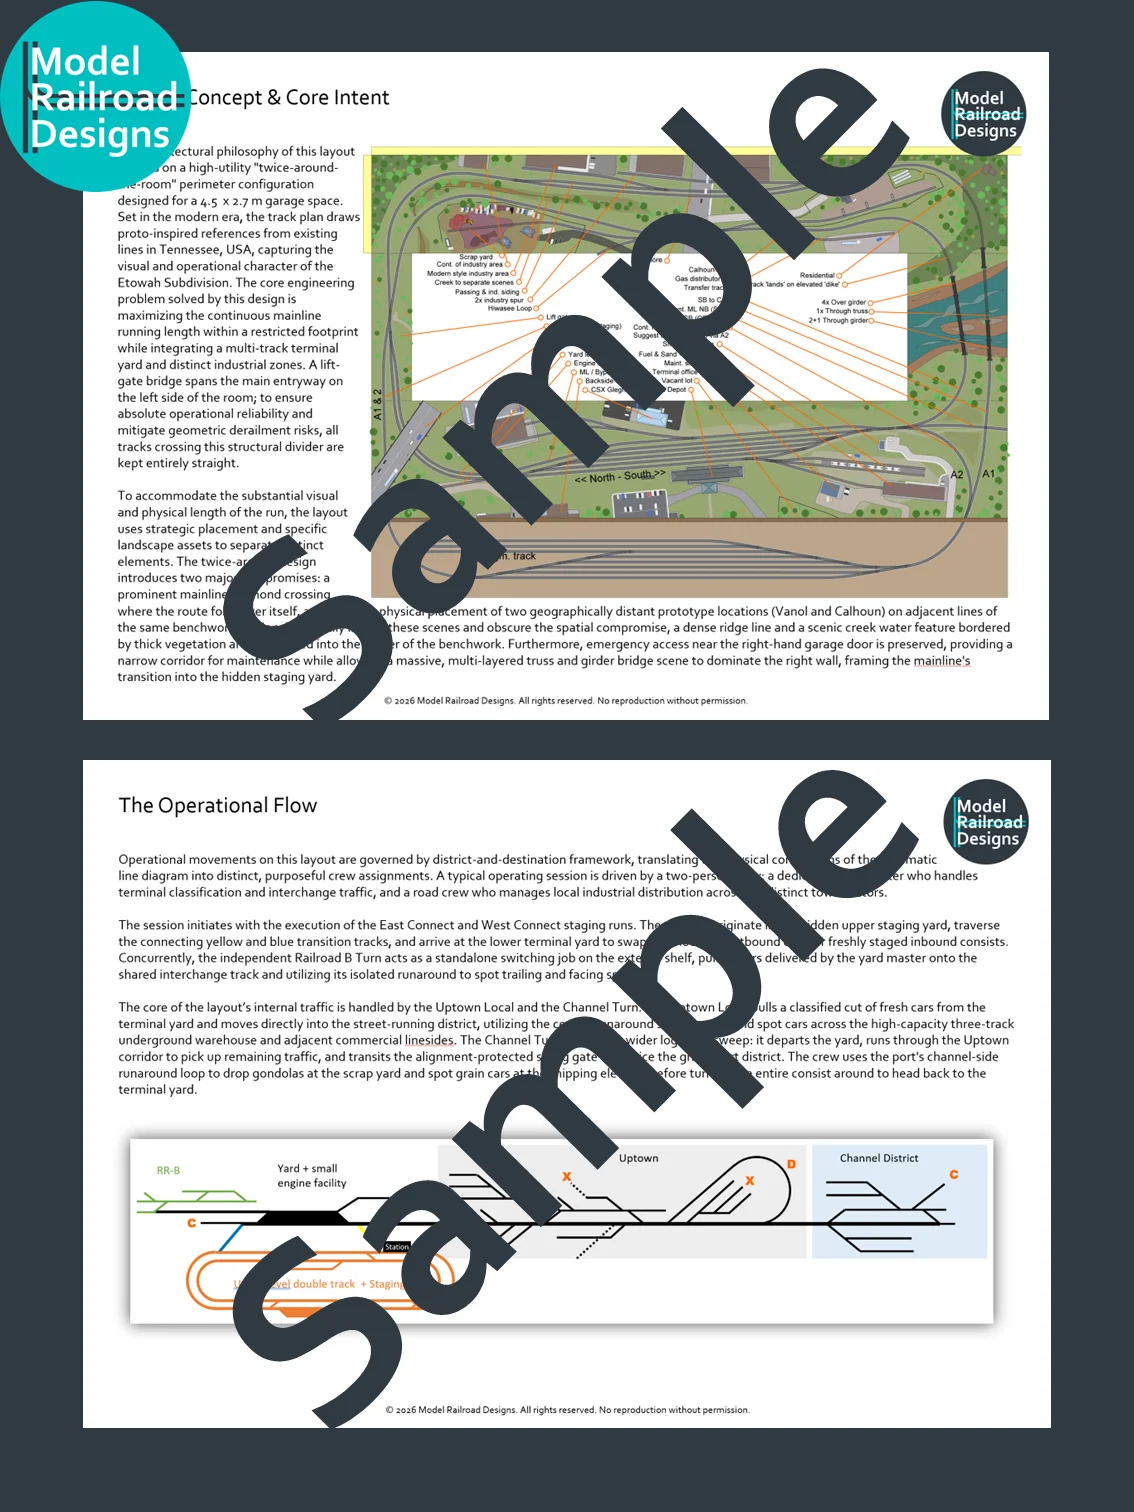
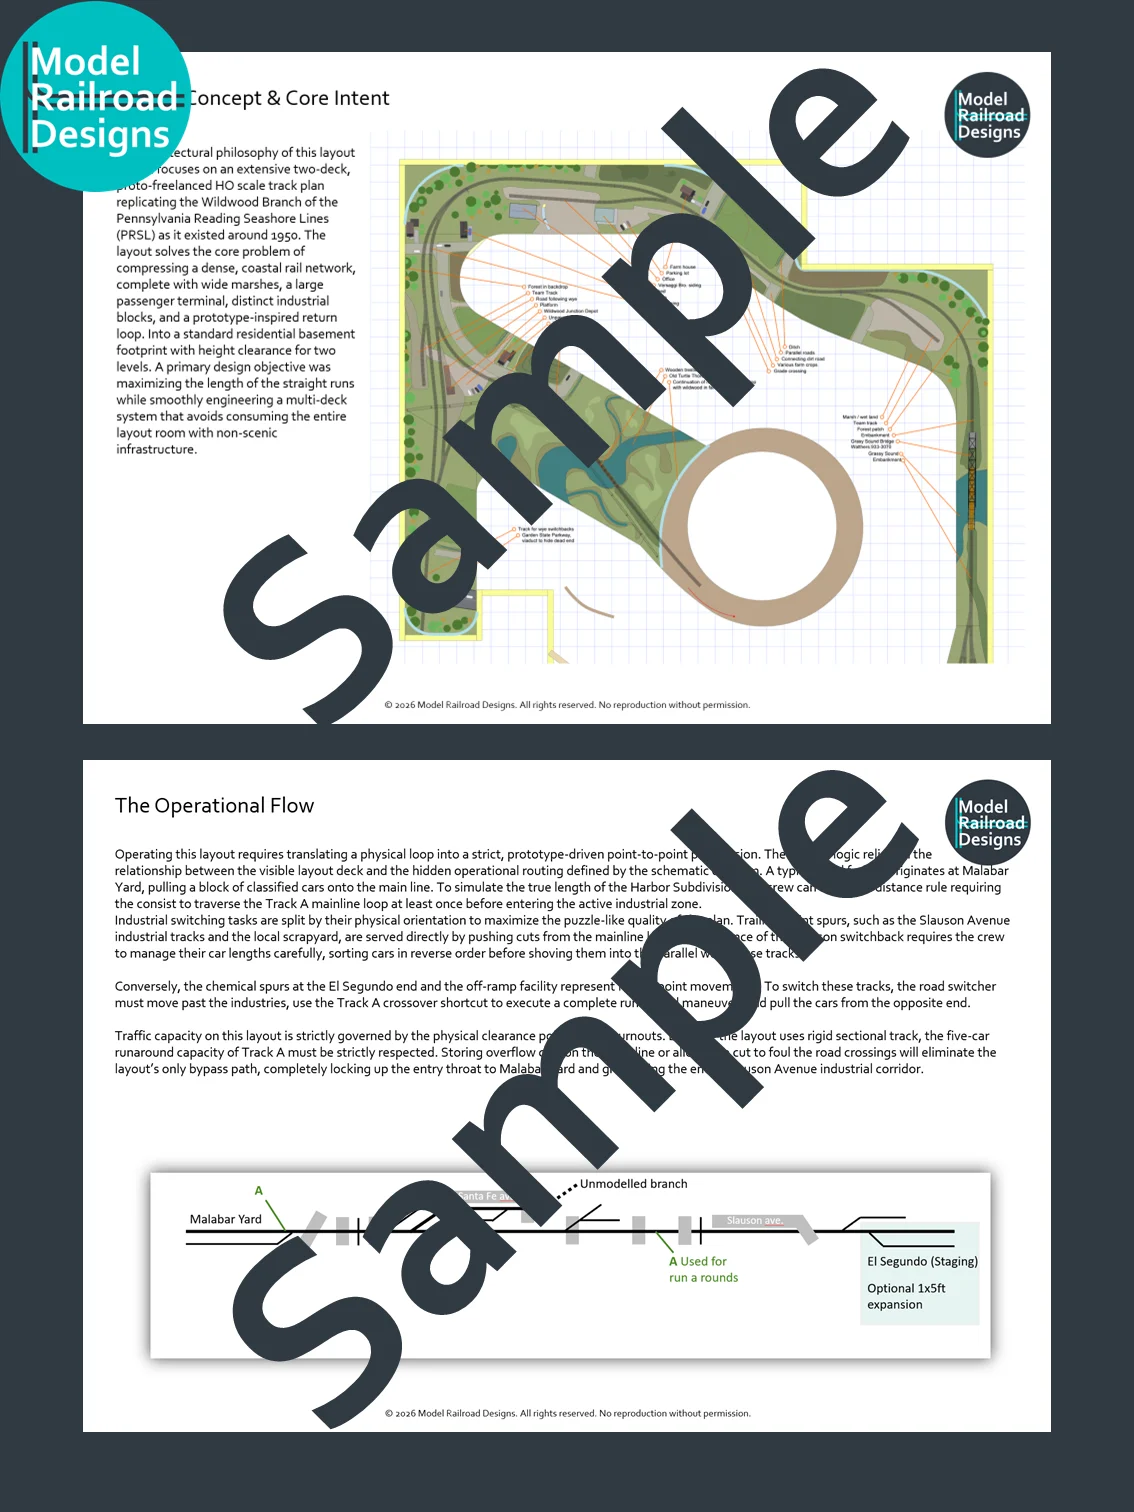
The Layout Design: Fully illustrated benchwork footprints, modeled scenery, and realistic structure placements.
-
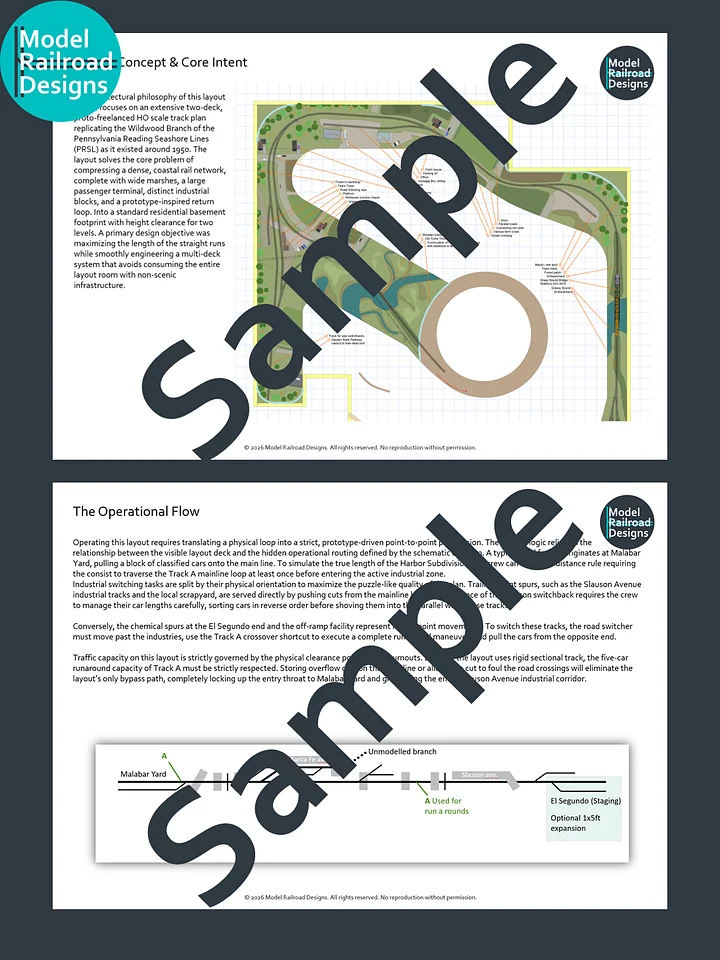
The Schematic Line Diagram: Clean, straight-line schematics that strip away scenery to reveal raw operational connectivity—highlighting hidden staging, classification yards, tunnels, and bypass loops.
-
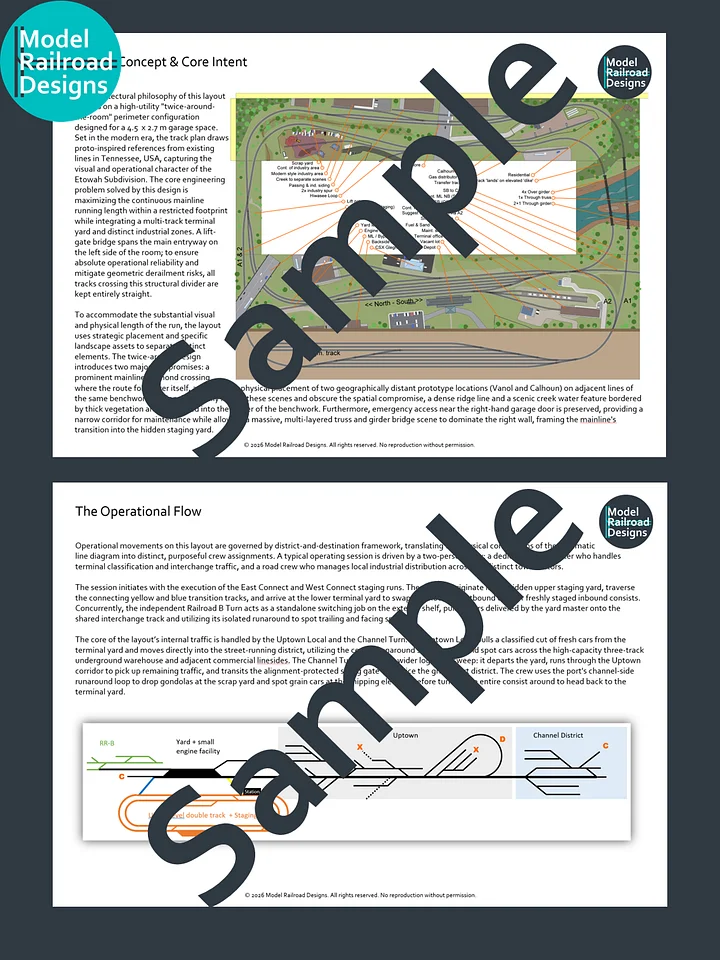
Design Concept & Core Intent: Deep-dive architectural narratives detailing specific prototype inspirations (including transition-era urban junctions, Appalachian coal branch lines, heavy manufacturing districts, and dense industrial corridors) and the exact spatial problems each plan solves.
-
Deconstructed Design Elements: Technical, general-observation "Tags" mapping specific track features, such as single-ended classification throats, space-saving linear engine facilities, and complex grade crossings, explaining their exact operational mandates.
-
Operational Flow: Logistical breakdowns detailing how traffic moves during an active session.
Key Planning Concepts Across Both Scales:
-
Visual Masking & Scenic Dividers: How to use view-blocks, deep land cuts, topography, and background structures to make trains temporarily disappear, creating the illusion of immense travel distance.
-
The 30% Operational Headroom Rule: How to calculate siding and yard track capacity constraints so localized switching never gridlocks your mainline thoroughfares.
-
Fouling the Main vs. Isolated Spurs: The fine engineering balance between space-saving shared running trackage and fluid, unhindered bypass routing.
Bundle & Save over 22% instantly
Format: Instant digital download.
Please Note: This compilation is a conceptual lookbook and structural planning curriculum created for design education, inspiration, and track curation. Individual AnyRail CAD track files and complete bill-of-materials parts lists are not included in this compilation manual, but remain purchasable as standalone, individual layout packages.